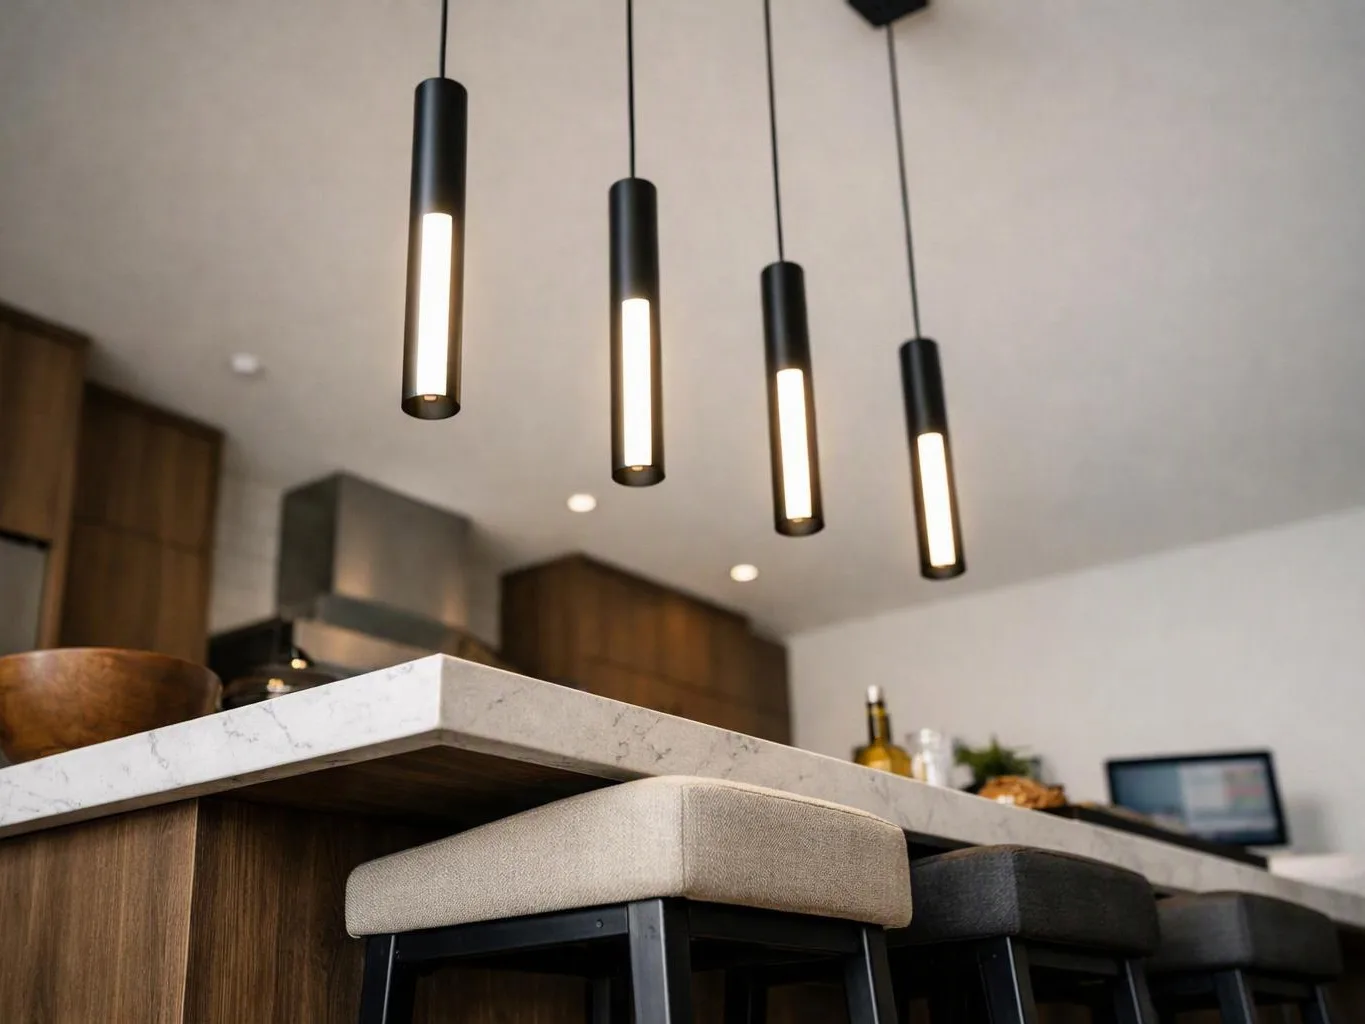
Review the building and intended use
We discuss the business layout, planned equipment, lighting needs, and areas that require outlets or dedicated circuits.
Commercial electrical installation supports new builds, renovations, and business upgrades. We provide free estimates and work on electrical systems for commercial properties.
Equipment gets circuits sized around its intended use.
Lighting and outlet locations match the way staff use the space.
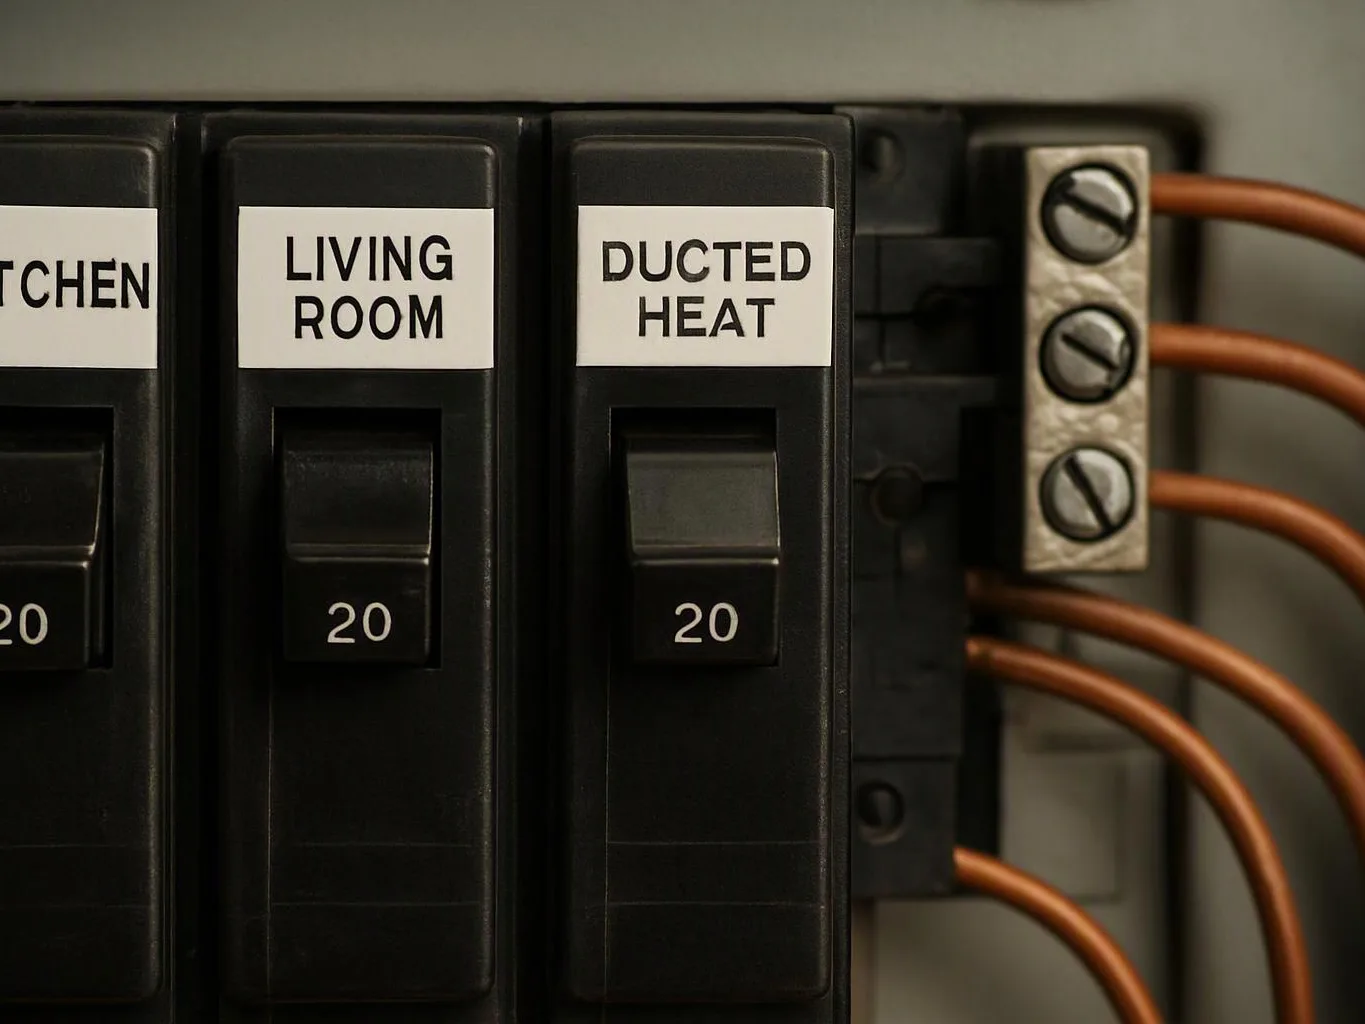
Panel and circuit work creates a clearer path for future repairs.
New construction wiring starts with the building layout, not scattered additions.
Commercial Electrical Installation is a building service that creates, expands, or replaces electrical circuits for business property.
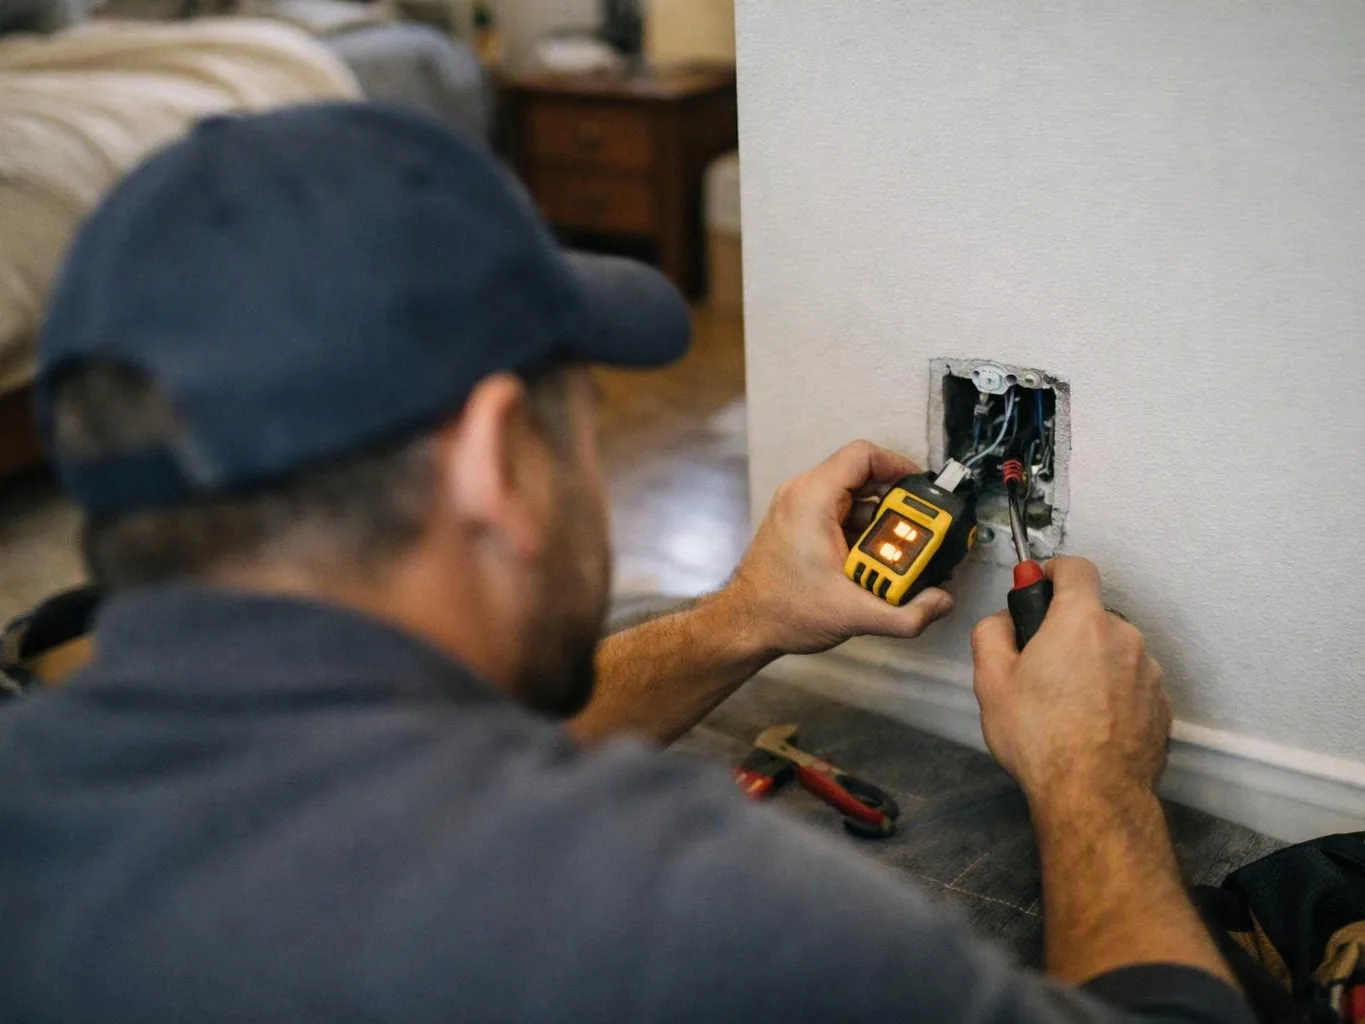
Commercial electrical installation covers the parts that let a business use its space safely. We install or extend wiring, lighting, outlets, panels, and circuits for planned equipment. The right scope starts with the building's use. An office, retail space, workshop, and new construction project can need different circuit layouts. We review the equipment list, panel capacity, access points, and areas that need power before we set the work plan. A commercial project can involve rough wiring, fixture placement, circuit mapping, and testing. We also provide inspections, troubleshooting, panel upgrades, and generator services when those needs form part of the electrical plan. Our position is clear: equipment needs should shape the circuit plan before installation begins. A quick outlet addition can leave a business with nuisance trips, poor access, or an overloaded panel.
We discuss the business layout, planned equipment, lighting needs, and areas that require outlets or dedicated circuits.
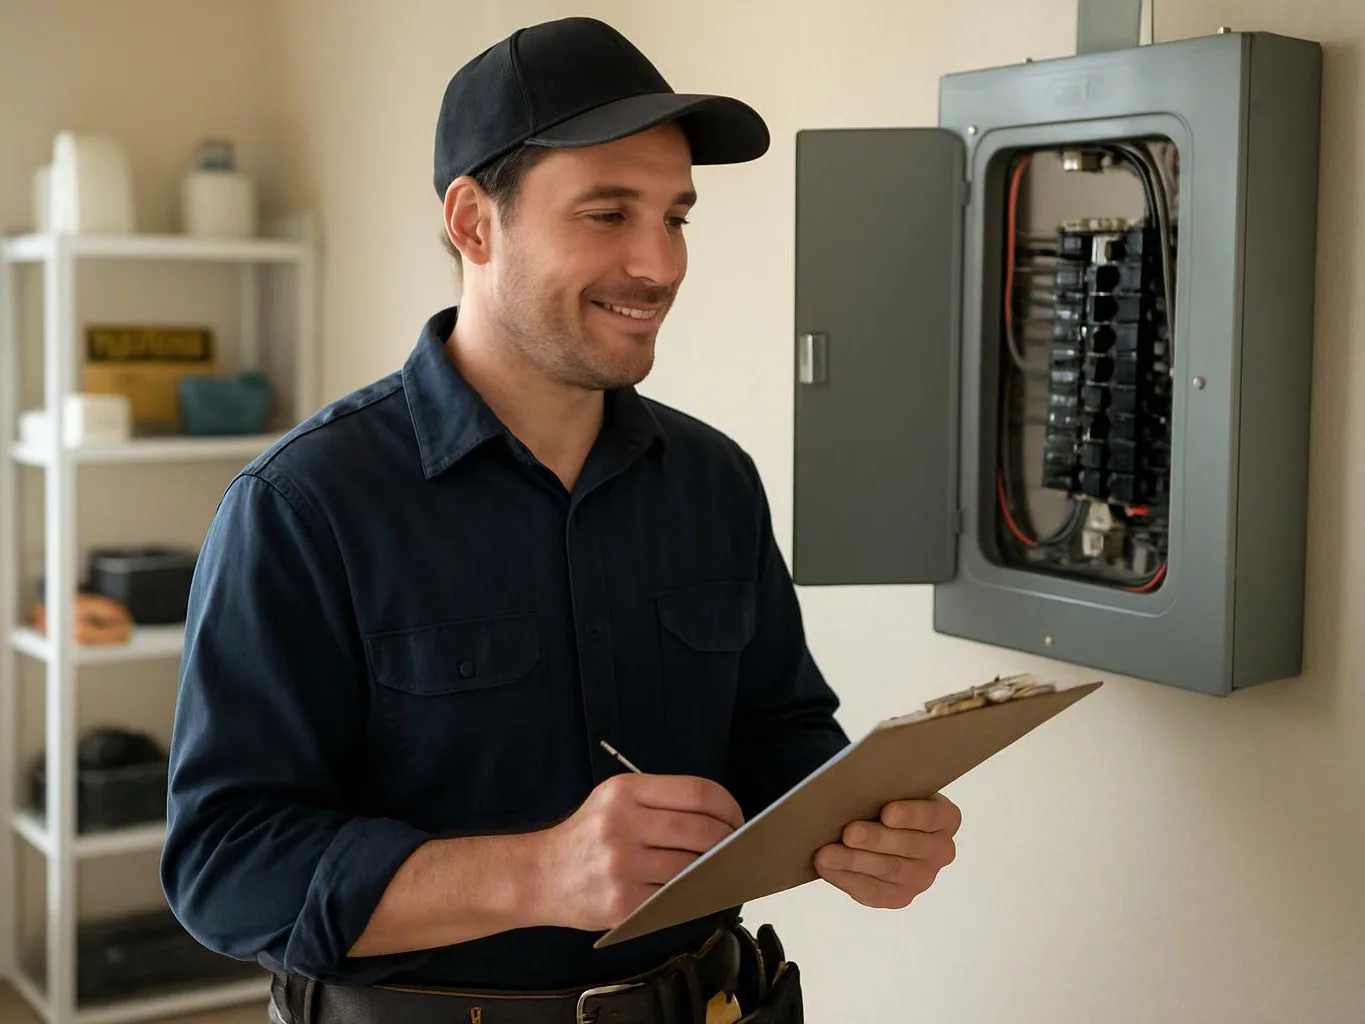
We inspect the service entrance, panel, wiring, grounding, and circuit paths to identify limits before new work begins.
We map panel connections, outlet locations, lighting points, and equipment circuits around the building's working areas.
Our electricians install the planned wiring, devices, fixtures, panels, and related connections for the commercial space.
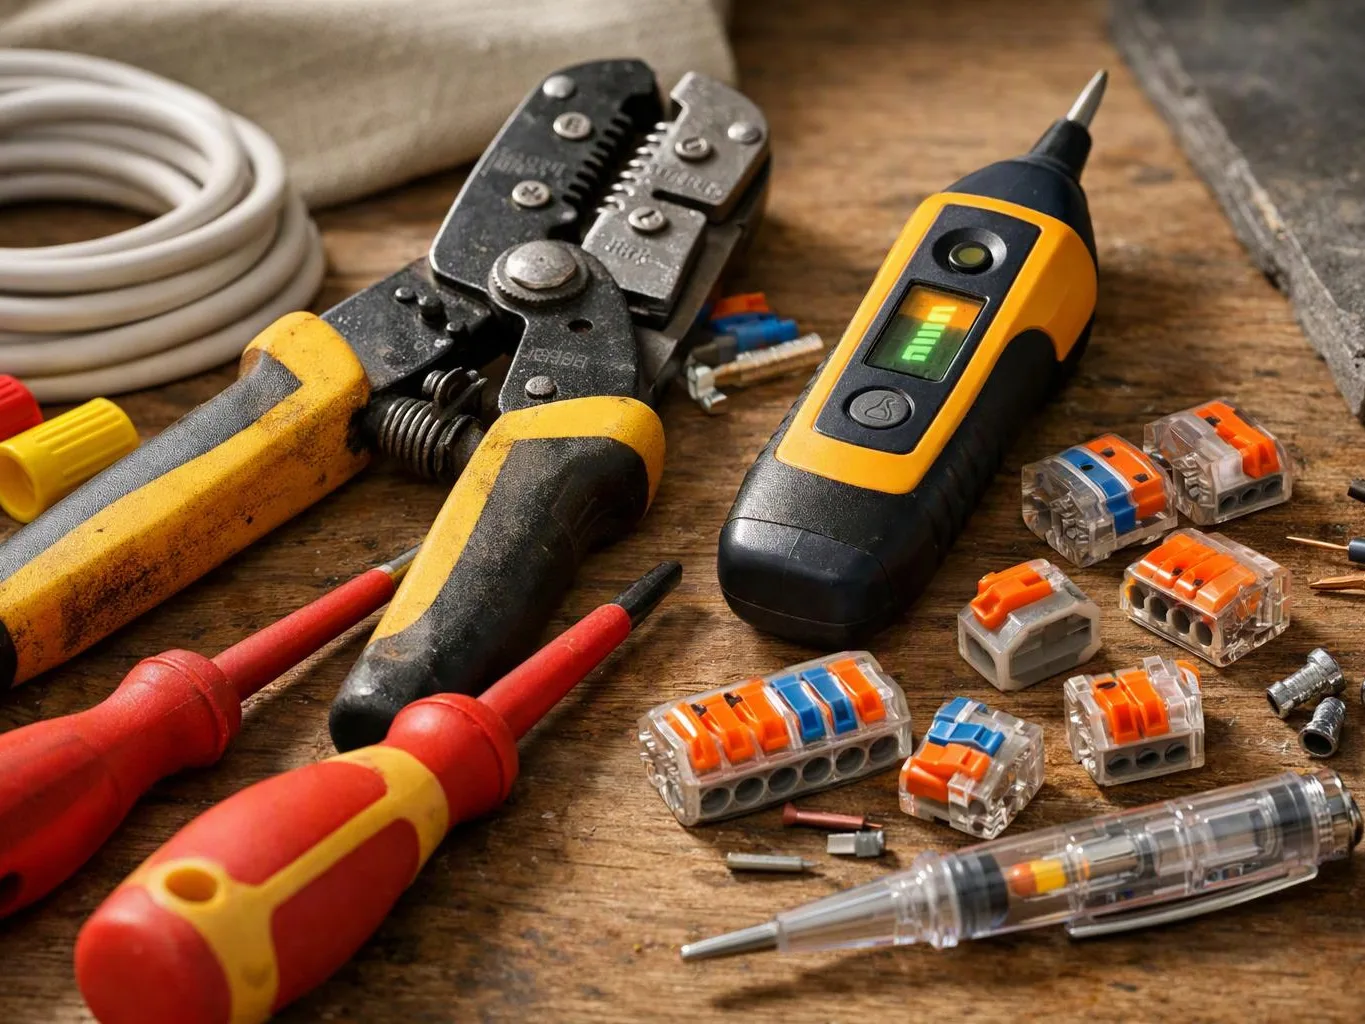
We test circuits, check connections, and review the finished installation before handing the electrical work back to the business.
A clear project brief helps us size the work and spot conflicts before installation starts.
We adapt wiring, panels, lighting, and outlets to the needs of each commercial property and its intended use.
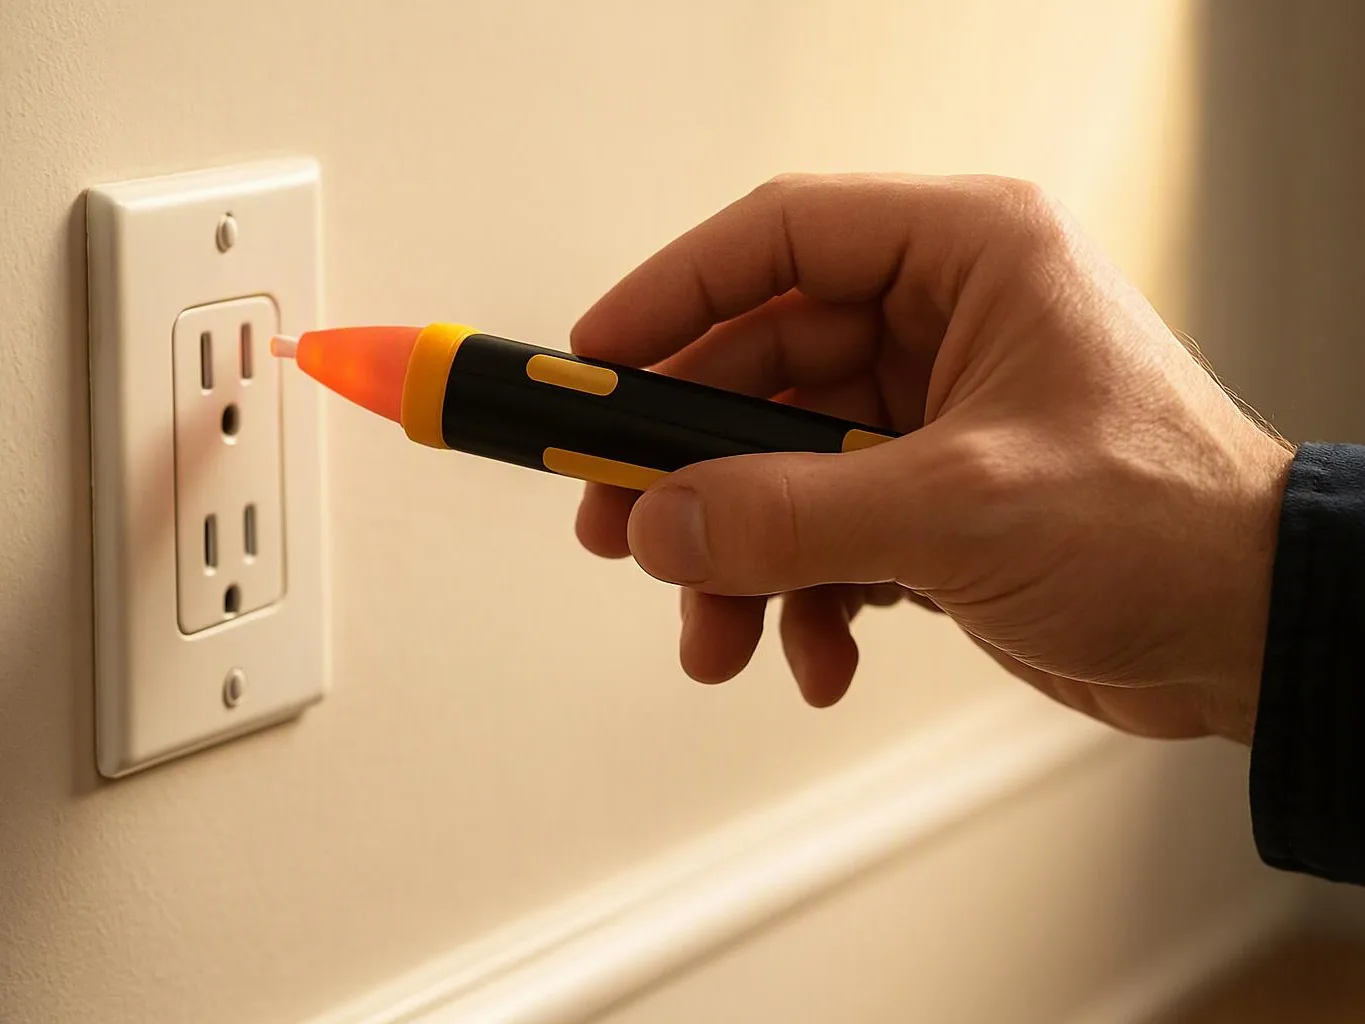
We trace electrical faults, inspect affected circuits, and repair wiring or devices before completing related installation work.
We identify faults before repairs, then test circuit connections and confirm the planned commercial system operates as intended.
Request a quote for your business property and planned electrical work. Urgent requests get priority scheduling.
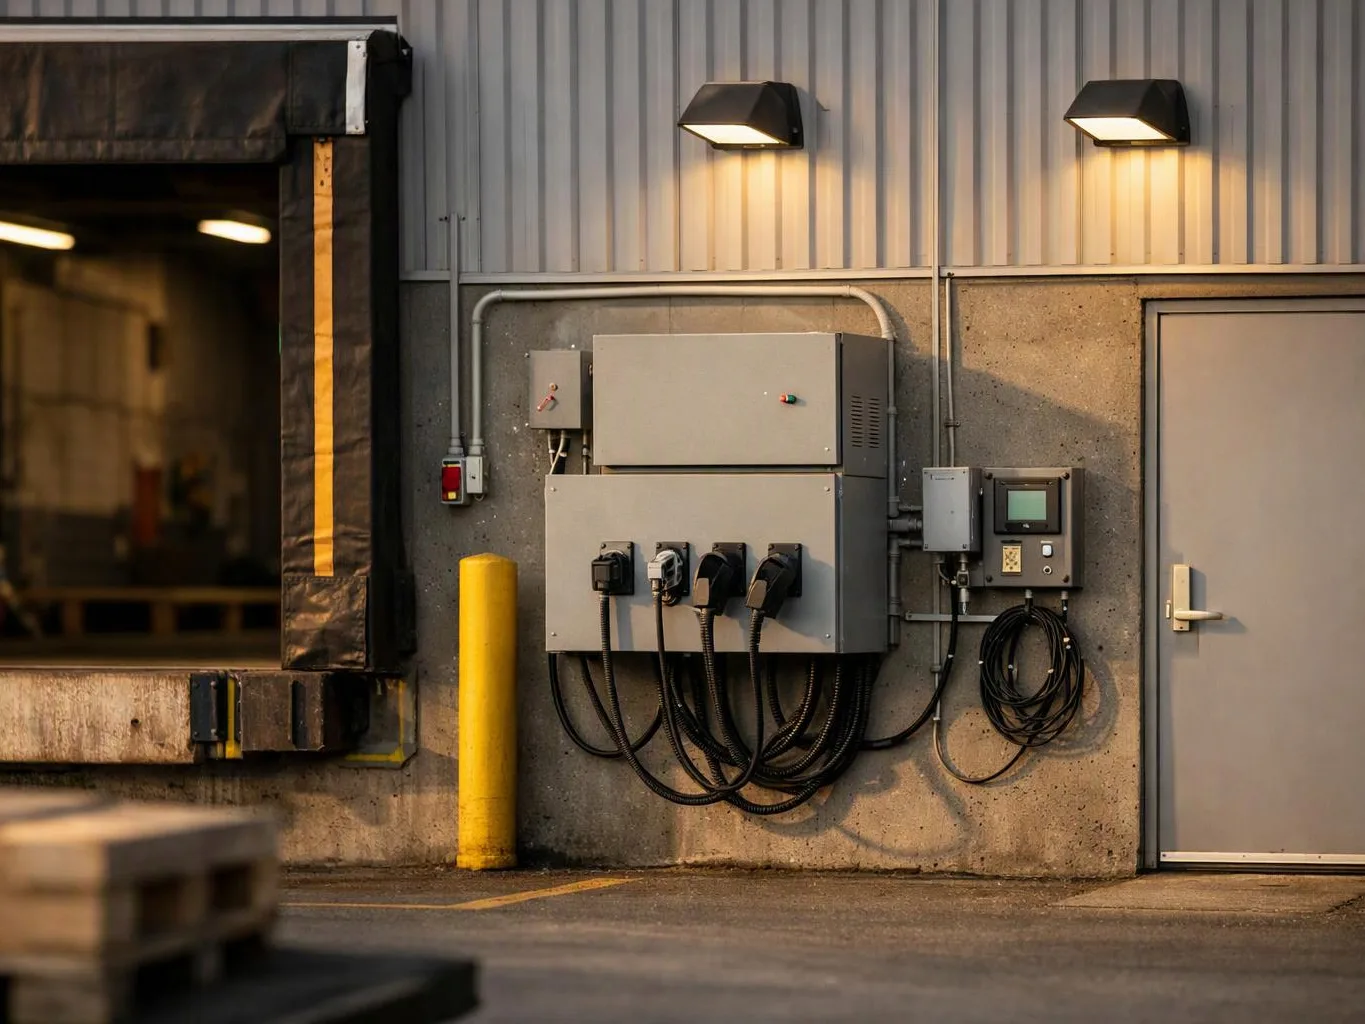
A new business space may need circuits, lights, outlets, and panel connections before staff can use it. The equipment list matters because kitchen gear, computers, tools, and HVAC controls can place different demands on the system. We review the layout and planned use, then prepare an installation scope and free estimate for the property owner or manager.
A renovation can add equipment without adding enough circuit capacity. Breakers may trip, lights may dim, or staff may rely on extension cords across work areas. We inspect the existing panel and wiring, trace affected circuits, and match new connections to the revised space. The next step is a site review with the renovation plan and equipment list.
Warm switch plates, buzzing panels, or dead outlets can point to faults behind visible devices. The symptom matters because a new fixture or outlet may not solve the underlying circuit problem. We isolate the affected area, identify the fault, and explain the repair or installation path before work continues.